
Reno-Tahoe Airport Authority Administrative Offices
Project Details
Focus Areas & Services
As part of a one-billion-dollar airport modernization and expansion program, the Reno-Tahoe Airport Authority envisioned a contemporary administrative office that would serve as a prominent gateway to its airport campus. Considered the program’s “crown jewel,” the new facility needed to advance operational efficiency, workplace performance, security, sustainability, and create a strong sense of place.
RS&H developed a 62,000-square-foot administrative office and police facility shaped by the client-defined concept of “modern mountain.” The design blends contemporary architecture with materials, colors, forms, and landscape elements inspired by the Reno-Tahoe region.
Creating a Modern Airport Administration Building That Balances Security, Efficiency, and Growth
The Reno-Tahoe Airport Authority needed a secure, highly functional administrative workplace that would serve as a recognizable gateway to the airport campus while authentically reflecting Northern Nevada’s distinctive environment.
The project presented several interconnected challenges:
- Establish a prominent campus presence without allowing parking and other operational elements to dominate the visitor experience.
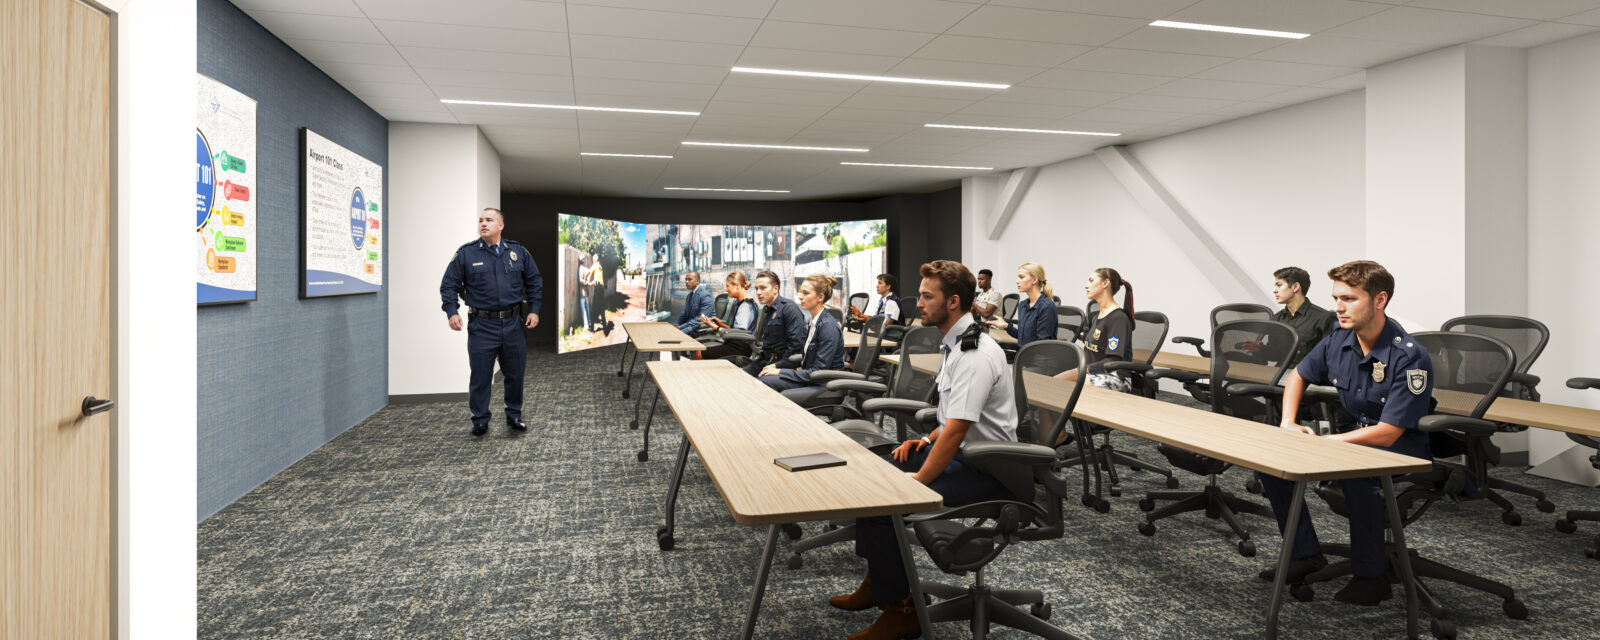
- Create efficient spaces that support focused work, collaboration, training, leadership functions, and future adaptability.
- Express a modern architectural identity rooted in the colors, textures, landforms, and natural materials of the surrounding region.
- Advance the airport authority’s sustainability goals through energy-conscious systems, material selection, and a design intended to meet LEED-Certified criteria.
Integrated Architecture, Engineering, and Interior Design for Airport Operations
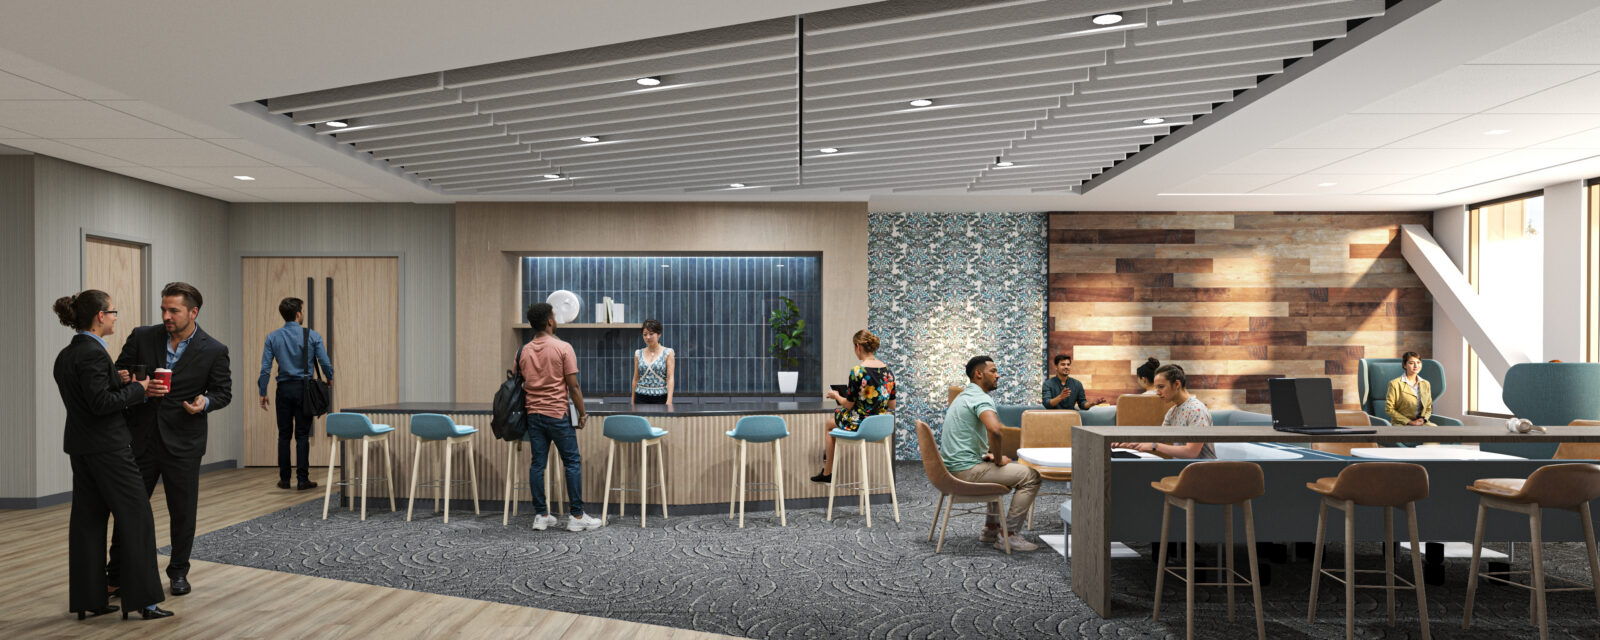
RS&H translated the “modern mountain” vision into an architectural language that combines strong massing, angular forms, durable materials, and regionally inspired accents. Permanent interior elements, including flooring, ceilings, and millwork, draw from the natural textures of the region, while adaptable finishes introduce earthy tones, forest greens, and blues and teals inspired by nearby lakes.
A sculpted landscape of boulders and bold plantings reflects the area’s hot, arid climate while creating a memorable arrival experience. The boulders also provide impact-resistant protection, allowing required security measures to become an integrated part of the landscape design.
Balancing Security and User Experience
The design team strategically rotated the building to increase its visual prominence and frame views of the facility through the landscape rather than across a parking lot. Secured police parking and operational areas are positioned behind the building, supporting safety and security while preserving a welcoming public approach.
Designing for Workplace Flexibility and Collaboration
Inside, the workplace is organized to support comfort, orientation, and different modes of work. Natural light and strategic sightlines help users navigate the building, while modular workstations, collaborative hubs, quiet zones, outdoor patios, and acoustic treatments provide a range of settings for individual and team activities.
An Integrated Design Process
The team paired traditional design techniques, including hand sketches and watercolor renderings, with advanced digital tools. Artificial intelligence was used to analyze site conditions, generate design alternatives, and optimize factors such as daylighting and energy consumption. This iterative process helped the team evaluate multiple approaches and clearly communicate the building’s anticipated appearance, atmosphere, and environmental performance to the client.
Client workshops provided opportunities to assess concepts against the airport authority’s needs and incorporate cultural and regional influences into the design. Local materials and collaboration with area artisans further connected the facility to its setting.
A Resilient and Future-Ready Airport Workplace
Scheduled for completion in April 2027, the new facility is designed to give the Reno-Tahoe Airport Authority a resilient and adaptable workplace that brings administrative and police functions together within a cohesive campus destination.
The project is expected to:
- Improve functionality through efficient layouts, planned entry points, and purpose-designed workplace settings.
- Strengthen safety through secured operational areas, integrated site protection, and smart building systems.
- Support employee comfort and collaboration with access to daylight, quiet areas, shared spaces, and outdoor patios.
- Reduce environmental impact through locally sourced materials, energy-efficient systems, and design strategies intended to meet LEED-Certified criteria.
- Establish an identifiable airport gateway that reflects the landscape and character of the Reno-Tahoe region.
Together, the architecture, interiors, engineering, and landscape create a modern civic workplace that responds to the airport authority’s operational needs while expressing a distinct connection to Northern Nevada.