
Projects
RS&H provided multidisciplinary design services for a new F-35A maintenance hangar and supporting airfield infrastructure at Eglin Air Force Base. The project enhances mission readiness with resilient, high-performance facilities designed to support advanced aircraft maintenance and testing operations.

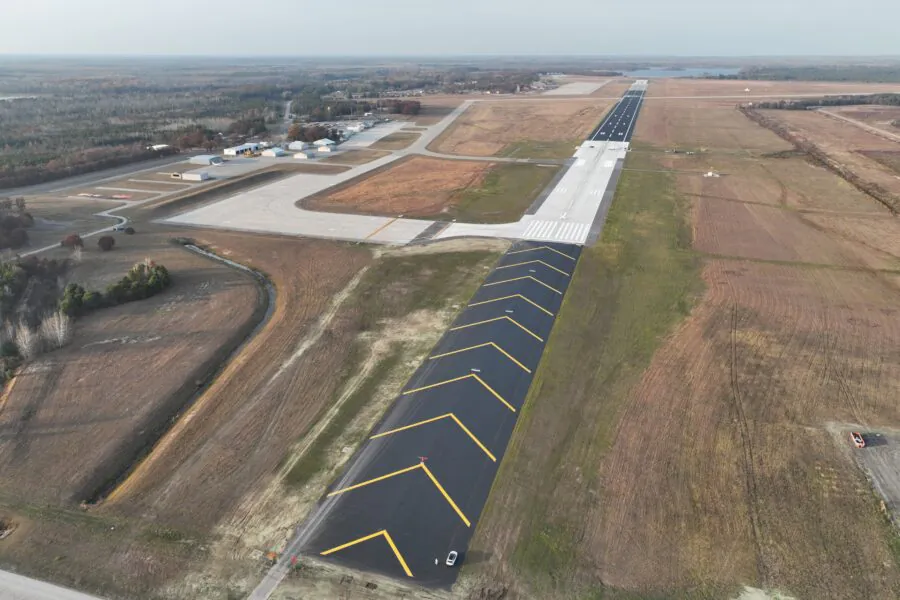
RS&H provided planning, design, and construction support for the rehabilitation of Runway 1-19 at Alpena County Regional Airport. The project improved airfield reliability and extended the runway's service life for both civilian and military users.
RS&H led the design of the new JIATF-S Headquarters at Naval Air Station Key West, supporting a mission critical to combating illicit trafficking and enhancing regional security. The resilient, mission-focused facility is designed to meet stringent security requirements and withstand Key West’s challenging coastal environment.
RS&H designed a 130,000-square-foot research, development, and testing facility at Cape Canaveral Space Force Base to support the U.S. Navy’s Trident II D5LE2 missile modernization program. The project balanced complex resiliency, environmental, and stakeholder requirements while advancing critical national defense capabilities.
RS&H and the Aurora Fire Rescue teamed up to create facility assessments and prototypes for multiple fire stations throughout the city, inclusive of design and redesign, programming, concept developments, and cost estimation.

RS&H stepped in to support the modernization of key buildings and facilities, ensuring that Castle Rock remains well-equipped to meet the demands of its thriving community.


The Cadet Field House Renovation is an extensive update to an indoor athletic complex that was built in the late 1960s. It includes a basketball arena, an ice rink, and a multi-purpose room along with ample seating for spectators in each of the sports areas.
Over the past 30 years, RS&H has supported continuous, data-driven sustainability performance improvement for the Defense Commissary Agency (DeCA), which operates a worldwide network of over 280 commissaries and central distribution centers.


After leading the concept design workshop and project development phase, RS&H, as part of a joint venture (JV), was selected to lead the P407 Littoral Innovation and Prototype Facility design at Naval Support Activity (NSA) Panama City, FL.
In an effort to fortify the U.S. Navy’s training processes and procedures for sailors, the U.S. Army Corps of Engineers (USACE) Japan District turned to RS&H, as part of a joint venture (JV), to develop a full design package for a new Ship Handling and Combat Training Facility (SHCTF) at Command Fleet Activities (CFA) Yokosuka.

RS&H led development of the Customer Criteria Documents (CCD), including preliminary building layouts, and validated the cost estimate for a new 62,000-square-foot Squadron Operations Facility. Upon completion of the CCD, RS&H provided multidiscipline architecture and engineering design services for this new facility.
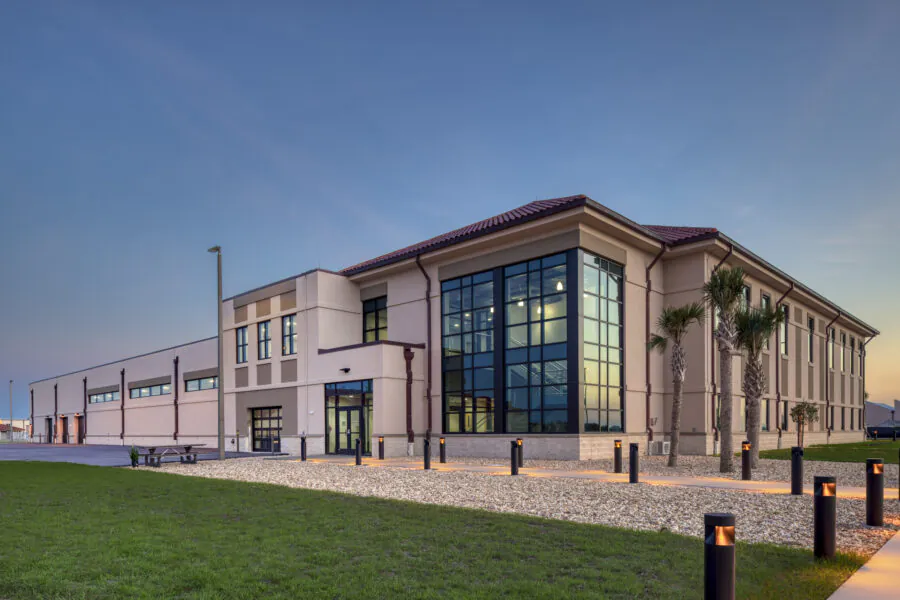
When the Air Force needed its first new F-22 facilities in more than a decade as part of the permanent relocation of the F-22 Raptor Formal Training Unit (FTU) mission from Tyndall Air Force Base (AFB), FL, to Joint Base Langley-Eustis (JBLE), VA, it trusted RS&H to lead the design as part of a joint venture (JV).